
Home project calculators
Choose the material you need to count. Each tool starts with an example you can replace, shows its math and gives you a plan to keep.
The ten most searched
- Concrete calculatorExample: 70 bags of 80 lb
- Square footage calculatorExample: 168 square feet
- Gravel calculatorExample: 1.87 cubic yards of pea gravel (2.61 tons)
- Paint calculatorExample: 2 1-gallon paint cans
- Deck board calculatorExample: 29 deck surface boards
- Roofing calculatorExample: 42 shingle bundles
- Wood fence calculatorExample: 119 pickets with extra
- Tile calculatorExample: 7 boxes of tile
- Drywall area calculatorExample: 13 drywall sheets by area
- Crushed stone calculatorExample: 6.52 cubic yards of crushed stone (9.13 tons)
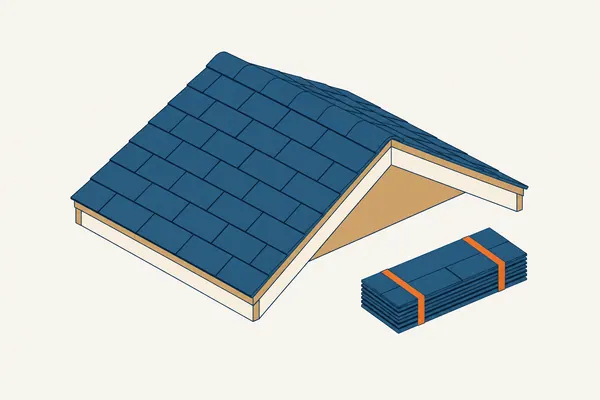
Roofing
Turn your roof measurements into bundles or panels. Then check the work included in each quote. See the whole roofing path.
- Roofing calculatorShingle bundles, underlayment, starter strip, drip edge, ridge cap and nailsExample: 42 shingle bundles
- Roof pitch calculatorRoof pitch, angle and slope factor, and the sloped roof areaExample: 6 in 12 roof pitch
- Metal roofing calculatorFull-length panels, trim, flashings and fastenersExample: 16 full-length panels
- Roof debris calculatorTons of tear-off debris, and the loads it takes at your hauler’s limitExample: 2,400 lb of estimated debris
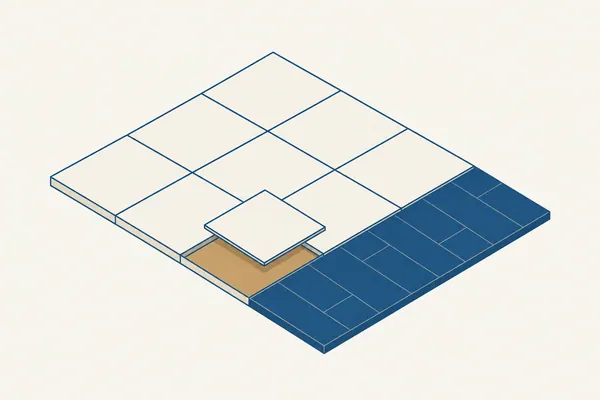
Tile & flooring
Work out tiles or flooring boxes for each room, with separate lists for shower walls and floors. See the whole tile & flooring path.
- Tile calculatorTiles and whole boxes, cut pieces, grout and mortarExample: 7 boxes of tile
- Shower tile calculatorWall and floor tile boxes, grout and mortarExample: 10 wall-tile boxes
- Flooring calculatorFloor area with your allowance, and whole boxes of flooringExample: 7 boxes of flooring
- Ceiling tile calculatorCeiling panels, main runners, cross tees and wall angleExample: 27 ceiling panels
- Laminate flooring calculatorLaminate cartons, cut planks and underlaymentExample: 7 cartons by area
- Vinyl plank flooring calculatorVinyl plank cartons, cut planks and adhesiveExample: 7 cartons by area
- Hardwood flooring calculatorHardwood cartons, cut planks, finish and fastenersExample: 7 cartons by area
- Epoxy floor calculatorPrimer and topcoat kits for the floor areaExample: 2 epoxy kits
- Square footage calculatorSquare feet, square yards and square meters, the perimeter, and a cost at your priceExample: 168 square feet
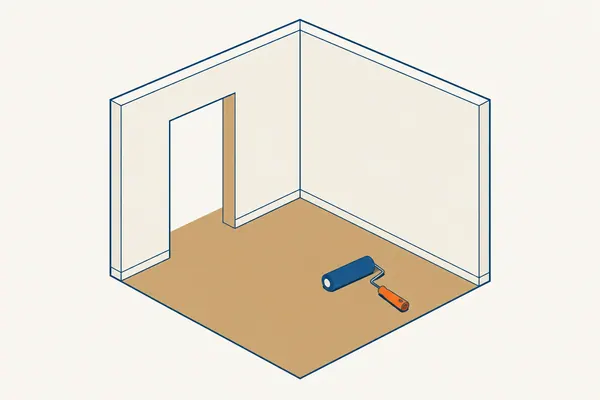
Paint & drywall
Measure the surfaces you are finishing. Keep paint, primer, drywall and preparation work separate. See the whole paint & drywall path.
- Paint calculatorGallons of paint and primer, and the trim paintExample: 2 1-gallon paint cans
- Exterior paint calculatorGallons of exterior paint for every coatExample: 2 1-gallon paint cans
- Drywall area calculatorDrywall sheets, tape, joint compound, screws and corner beadExample: 13 drywall sheets by area
- Stud calculatorStuds, plate boards and the stud lengthExample: 18 2x4 studs
Concrete & masonry
Turn measured shapes into concrete yards, bags or masonry blocks, and the gravel, crushed stone, sand and pavers around them, before asking about delivery and installation. See the whole concrete & masonry path.
- Concrete calculatorCubic yards, bags of 80, 60 or 40 lb, and whether to order a truckExample: 70 bags of 80 lb
- Concrete block calculatorConcrete blocks, mortar bags and core fillExample: 99 concrete blocks
- Gravel calculatorCubic yards, tons and bags of gravelExample: 1.87 cubic yards of pea gravel (2.61 tons)
- Crushed stone calculatorCubic yards, tons and bags of crushed stone, with extra for compactionExample: 6.52 cubic yards of crushed stone (9.13 tons)
- Sand calculatorCubic yards, tons and bags of sandExample: 26 bags of sand, 0.5 cu ft each
- Paver calculatorPavers, base stone, bedding sand and edgingExample: 908 pavers, 4 × 8 in
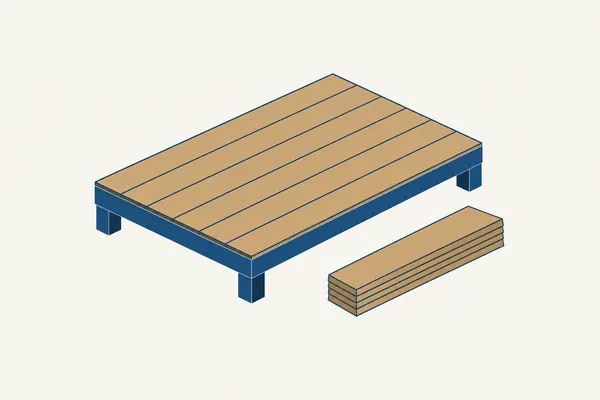
Decks
Count surface boards, check quantities from a framing plan, add up the board feet of a lumber list, space the railing balusters, and work through stair geometry. See the whole decks path.
- Deck board calculatorDeck boards by length, fasteners and railing sectionsExample: 29 deck surface boards
- Deck framing quantity calculatorJoist and beam lumber, post locations and post lengthsExample: 13 joist lines
- Deck stair calculatorRiser height, tread count and total runExample: 6 equal risers
- Deck railing and baluster calculatorBalusters, posts and rail lengthExample: 72 balusters
- Board foot calculatorBoard feet, linear feet and each board’s actual sizeExample: 208 board feet
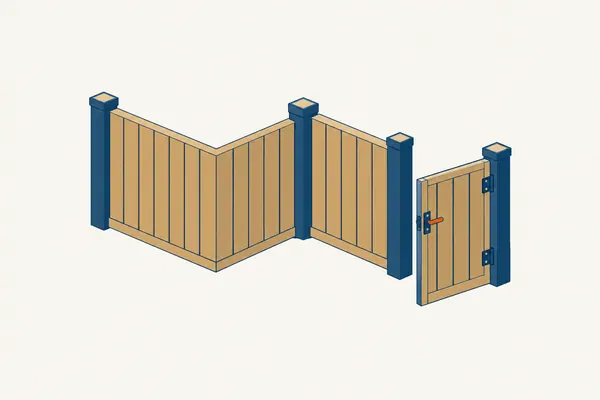
Fences
Place gates and corners before counting posts, pickets, vinyl or aluminum panels, or chain-link parts. See the whole fences path.
- Wood fence calculatorPickets, posts, rails, fasteners and concrete bagsExample: 119 pickets with extra
- Chain-link fence calculatorFabric rolls, posts, top rail, tension bars, bands and tiesExample: 2 fabric rolls
- Fence post spacing calculatorEnd, corner, gate and line posts, evenly spacedExample: 7 posts
- Fence layout plannerEvery post on your fence plan, run by runExample: 7 posts on the plan
- Wire fence calculatorWire rolls, posts, brace sets and tiesExample: 1 wire roll
- Vinyl fence calculatorVinyl fence panels, shortened panels, posts and gatesExample: 6 vinyl fence panels
- Aluminum fence calculatorAluminum fence panels, shortened panels, posts and gatesExample: 9 aluminum fence panels
Cutting plans
Have your finished part sizes ready. Arrange them in the stock you have, then print the cuts and offcuts.
These tools measure quantities. Structural design, local code approval and current installed prices need project-specific evidence. Keep those questions with your written quote comparison.