
Your next home project
Tile & flooring calculators
Work out tiles or flooring boxes for each room, with separate lists for shower walls and floors.
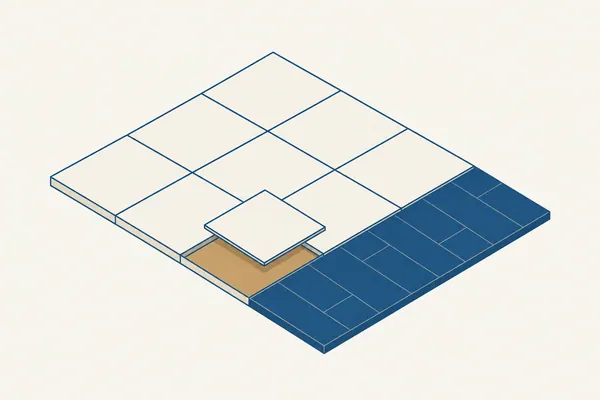
 1MeasureMeasure your floorIn the square footage calculator, with a drawing of your numbers.
 2Get the list168 square feetin the example, ready to print or save.
 3What it costs$3,000 typical jobWhat U.S. owners paid for flooring, carpeting, paneling and ceiling tiles work, and in 15 big metros.
 4Compare quotesLaminate flooring installation quote comparisonPut two or three quotes side by side, line by line.
What to buy
Tile calculator
Plan tile positions, border cuts, boxes and setting materials. Compare straight, offset, diagonal and herringbone layouts.
Example answer: 7 boxes of tileCalculate your materialsShower tile calculator
Keep wall tile and floor tile separate, with room for curb, niche and other small surfaces.
Example answer: 10 wall-tile boxesCalculate your materialsFlooring calculator
Add rooms, allow for cuts and round the order to whole boxes using the coverage on the label.
Example answer: 7 boxes of flooringCalculate your materialsCeiling tile calculator
Count ceiling panels and grid intersections for a rectangular room using the dimensions in your accepted ceiling layout.
Example answer: 27 ceiling panelsCalculate your materialsLaminate flooring calculator
Compare plank direction, row cuts, cartons and underlayment for a laminate floor. Enter the gap and stagger required by your product.
Example answer: 7 cartons by areaCalculate your materialsVinyl plank flooring calculator
Plan vinyl plank rows and cartons, with a separate adhesive calculation for glue-down flooring.
Example answer: 7 cartons by areaCalculate your materialsHardwood flooring calculator
Plan single-width or repeating mixed-width wood flooring and keep fastening and site-finish quantities separate.
Example answer: 7 cartons by areaCalculate your materialsEpoxy floor calculator
Count whole coating kits from net floor area, coat count and the coverage of the mixed kit you are buying.
Example answer: 2 epoxy kitsCalculate your materialsSquare footage calculator
Add up the square feet of rooms, L-shaped spaces, triangles and circles, take away what is not covered, and get square yards, square meters and the perimeter.
Example answer: 168 square feetCalculate your materialsWhat will it cost?
- Flooring, carpeting, paneling and ceiling tiles$3,000Typical U.S. job · 15 big metros: $2,000 to $5,000
- Bath$5,000Typical U.S. job · 13 big metros: $4,571 to $10,000
What homeowners reported paying to the Census Bureau (American Housing Survey 2023).
Got quotes? Put the work beside the price
Choose the tool that matches your measurements
| Your material or task | Measurements to bring | What you get |
|---|---|---|
| Tile calculator | Length, Width | Tiles and whole boxes, cut pieces, grout and mortar |
| Shower tile calculator | Length, Width | Wall and floor tile boxes, grout and mortar |
| Flooring calculator | Length, Width | Floor area with your allowance, and whole boxes of flooring |
| Ceiling tile calculator | Room length, Room width | Ceiling panels, main runners, cross tees and wall angle |
| Laminate flooring calculator | Room length, Room width | Laminate cartons, cut planks and underlayment |
| Vinyl plank flooring calculator | Room length, Room width | Vinyl plank cartons, cut planks and adhesive |
| Hardwood flooring calculator | Room length, Room width | Hardwood cartons, cut planks, finish and fasteners |
| Epoxy floor calculator | Room length, Room width | Primer and topcoat kits for the floor area |
| Square footage calculator | Length, Width | Square feet, square yards and square meters, the perimeter, and a cost at your price |
Before you measure or order
- How much tile do I need? Layout, cuts and boxes
Measure each surface, add about 10% for cuts and breakage (15% for diagonal or herringbone) and round up to whole boxes. The tile calculator lays out every tile, so you see which ones are cut before you buy.
- How much flooring do I need? Square feet, boxes and waste
Measure each room’s length and width, add the rooms that get the same floor, add about 10% for cuts (15% for diagonal or herringbone) and divide by the square feet printed on the box. Round up to whole boxes after adding the rooms together.
- How to tile a floor or shower: backer, waterproofing and joints
Make sure the floor is stiff and flat, put down the backer or membrane your tile system calls for, waterproof every wet surface, dry-lay the layout to balance the cuts, then set, grout and leave soft movement joints.