
Material planning guides
Know which measurement belongs in the calculator and what to take to the supplier or contractor.
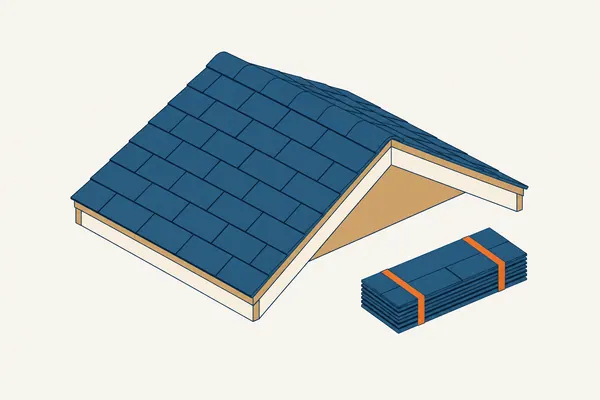
- Measure and orderHow many bundles of shingles do I need? Squares, waste and accessoriesMeasure the roof’s footprint, multiply it by the pitch factor to get the sloped area, add about 10% for cuts and divide by 100 for squares. Most architectural and 3-tab shingles come 3 bundles to a square.
- The job, step by stepHow a roof replacement works: the steps and what to ask your rooferA shingle roof replacement goes tear-off, deck repair, drip edge and underlayment, flashing, shingles from the eaves up, ridge vents and cap, then cleanup and a magnet sweep for nails. Each step should be a line in the written quote.
Tile & flooring
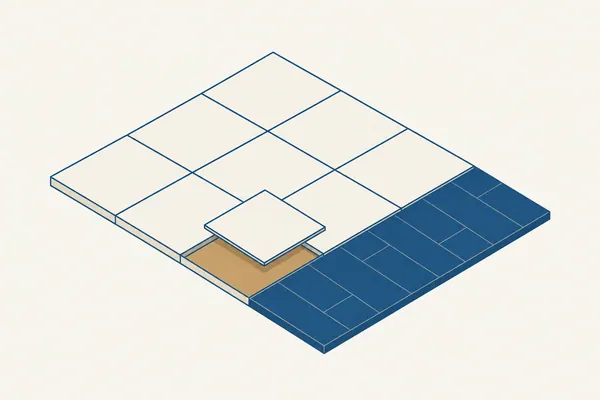
- Measure and orderHow much tile do I need? Layout, cuts and boxesMeasure each surface, add about 10% for cuts and breakage (15% for diagonal or herringbone) and round up to whole boxes. The tile calculator lays out every tile, so you see which ones are cut before you buy.
- Measure and orderHow much flooring do I need? Square feet, boxes and wasteMeasure each room’s length and width, add the rooms that get the same floor, add about 10% for cuts (15% for diagonal or herringbone) and divide by the square feet printed on the box. Round up to whole boxes after adding the rooms together.
- The job, step by stepHow to tile a floor or shower: backer, waterproofing and jointsMake sure the floor is stiff and flat, put down the backer or membrane your tile system calls for, waterproof every wet surface, dry-lay the layout to balance the cuts, then set, grout and leave soft movement joints.
Paint & drywall
- Measure and orderHow many sheets of drywall do I need? Sheets, tape, mud and screwsAdd up the wall area (the room’s perimeter times its height) and the ceiling if you are covering it, add about 10% for cuts and divide by the sheet size: 32 sq ft for a 4 × 8 ft sheet, 48 for a 4 × 12.
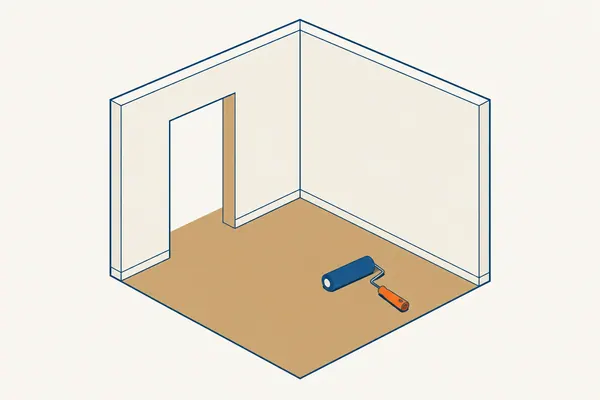
- Measure and orderHow much paint do I need? Coverage, coats and primerMeasure the walls (perimeter times height), take out doors and windows, multiply by the number of coats and divide by the coverage on the can, often about 400 sq ft per gallon. Most rooms need two coats.
- The job, step by stepHow to paint a room: prep, coats and cleanupClear and protect the room, clean and patch the walls, prime what needs it, then paint the ceiling first, the walls next and the trim last, waiting the can’s recoat time between coats.
- The job, step by stepHow to hang and finish drywall, and how to repair itCheck the framing, hang the ceiling before the walls with the joints staggered, screw each sheet off at the spacing in the board maker’s guide, then tape and finish the joints in three coats, letting each dry before the next.
Concrete & masonry
- Measure and orderHow much concrete do I need? Yards, bags and when to order a truckMultiply length by width by thickness, divide by 27 for cubic yards and add 5 to 10% extra. A cubic yard takes 45 bags of 80 lb, 60 of 60 lb or 90 of 40 lb. Under about a yard, bags make sense; at two yards or more, order a truck.
- The job, step by stepHow to pour a concrete slab: mix, finish and cureSet braced forms on a compacted base, mix each bag with the water its label gives, fill and level the forms, finish once the surface water has gone, then keep the slab damp while it cures.
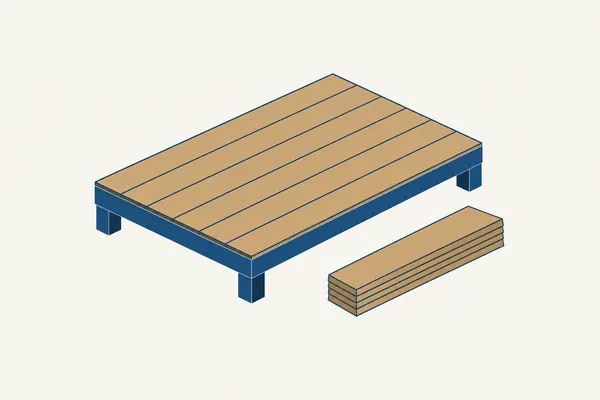
- Measure and orderHow many deck boards do I need? Boards, gaps and screwsDivide the deck’s width across the boards by the board face plus its gap to get the rows, multiply by the boards each row needs and add 10% extra. A 5.5-inch board with a 1/8-inch gap covers 5.625 inches.
- The job, step by stepHow to build a deck: permit, footings, framing and boardsGet the design and permit first, then build the footings and posts, the ledger or a freestanding frame, the beams and joists, the decking with its maker’s gaps and fasteners, and last the stairs and railing, with an inspection at each stage your town asks for.
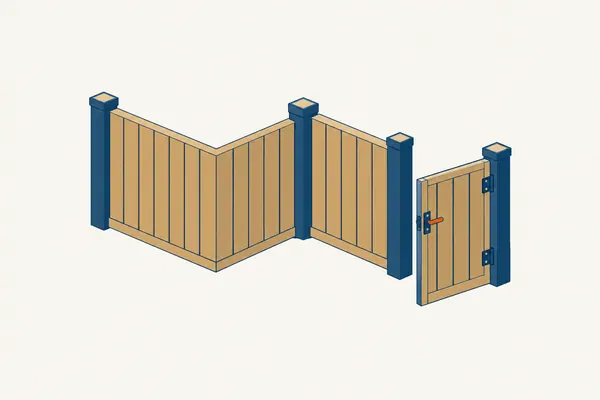
- Measure and orderHow to measure for a fence: posts, gates, corners and slopesMeasure each straight run, place the gates and corners first, then space line posts no more than 8 ft apart between them. Count posts per run, corner and gate, then pickets or panels per section.
- The job, step by stepHow to install a fence: property line, gates, posts and slopesConfirm the property line and the permit, call 811 before you dig, set the gate and corner posts first, space the line posts from the panel maker’s instructions, then set the posts in concrete and hang the panels and gates.
The measuring guides turn your numbers into an order; the step-by-step guides give the whole job in order and what to ask. For installation, waterproofing and structure, the product’s instructions and your local code have the final word.